Thursday, May 24, 2012
Gibralter Board ('GIB® Board') is a gypsum and paper board, commonly used to line walls and ceilings. The GIB® range of products can also provide for wet areas, bracing, noise reduction. 'GIB® Board' has been fixed to 'Rondo' galvanised steel battens applied to both walls and ceiling to minimise thermal bridging. The board is fixed horizontally to maximise sheet lengths, and reduce the number of joints that need to be plastered.
It will be plaster finished ready for a paint finish.
The Rondo Battens are installed vertically, with timber boards along the bottom edge fixed bottom plate of the timber framed wall to minimise bridging meanwhile providing for fixing of the bottom edge of the GIB® plaster board wall lining panels. Fibreglass 'Batts' are fitted between the battens of the walls of the buildings external envelope. The grey protrusion provides for future grilles for the HRVS system.
Withing the large ceiling of the Living Area, movement joints have been allowed, hence the wider gap between the GIB® plaster board lining the ceiling. The perpendicular slot provides for a lighting track.
It can be seen in the picture above that the wall linings now cover the concrete block walls at the end of the Living Space.

The main bedroom has a higher density GIB plaster board lining
on the ceiling for additional sound-proofing.
Holes are cut into the wall linings to enable services to be introduced
Tuesday, May 15, 2012
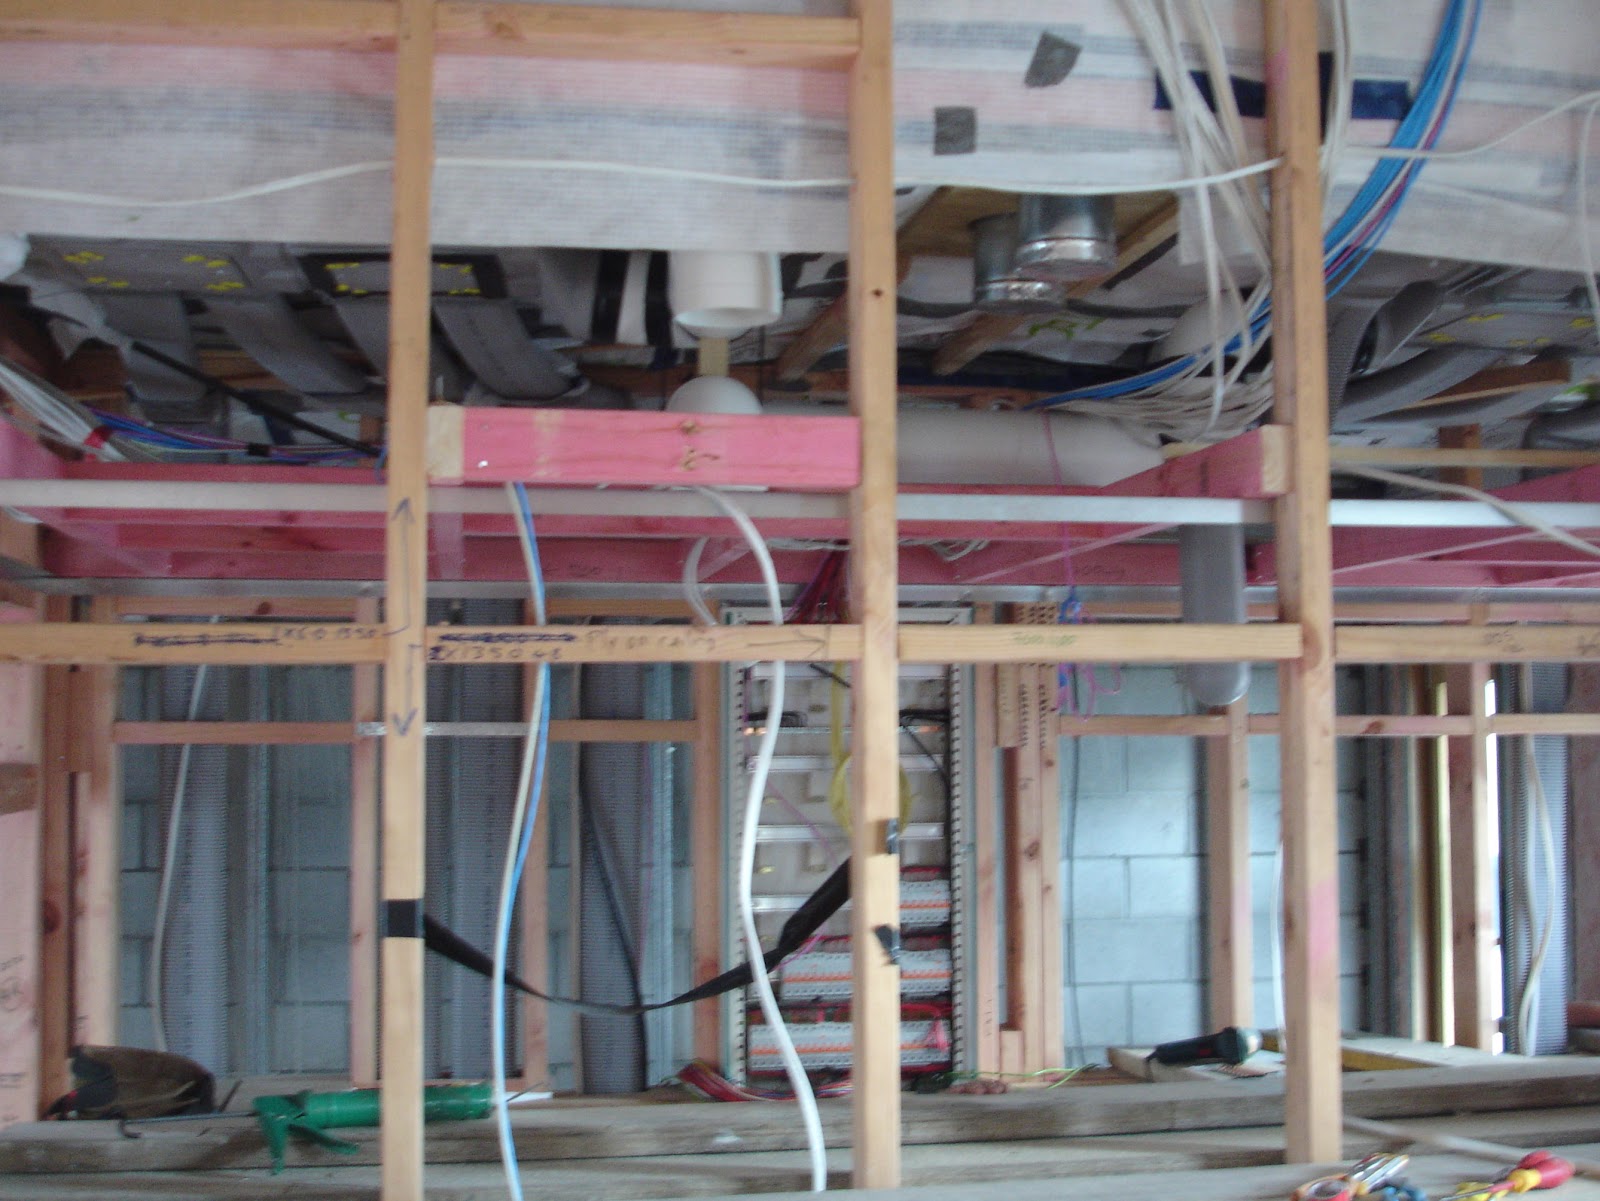
Wiring for the house is being threaded through walls and ceilings to facilitate the needs for each space / room. The wires are taped to the surface they protrude through to ensure airtightness is not compromised.
The wiring boxes are set into individual timber frames to prevent thermal bridging. When using Intello membrane, the wiring boxes would be usually be taped to seal the junction between the box and the membrane - but in this case Rondo metal battens have been installed to enable a secondary layer of insulation and the Intello membrane is sandwiched between the two layers of insulation.
Friday, April 20, 2012
The Heat Recovery Ventilation System (HRVS) - 'ComfoAir 350' is manufactured by Zehnder (in Germany), imported into New Zealand by Fantech and is distributed by Carters. This is the second house in New Zeland to adopt this system.
The 'Fantech' HRVS has been considered throughout the detailing for construction as can be seen in photographic record from the pouring of the concrete floor slabs. The ducting (grey) is woven through the structure to remain concealed, and to service all rooms within the house. The outlets are recognisable at this stage of the construction process, as large grey bulbs that sit below the ceiling line. These will be trimmed to accommodate the vents that will be fitted later.
The 'hub' of the heat recovery ventilation system
![]() |
| Add caption |
![]() |
| The grey ribbed ducting is fitted into the framed walls and ceilings |
![]() |
| The grey bulb terminating at the end of the ducts will have outlet grilles fitted later in the build process. |
The ceilings have been framed, and linings have been installed allowing for hatches in the ceiling to access the HRVS units for future servicing and maintenance.
Wednesday, April 4, 2012
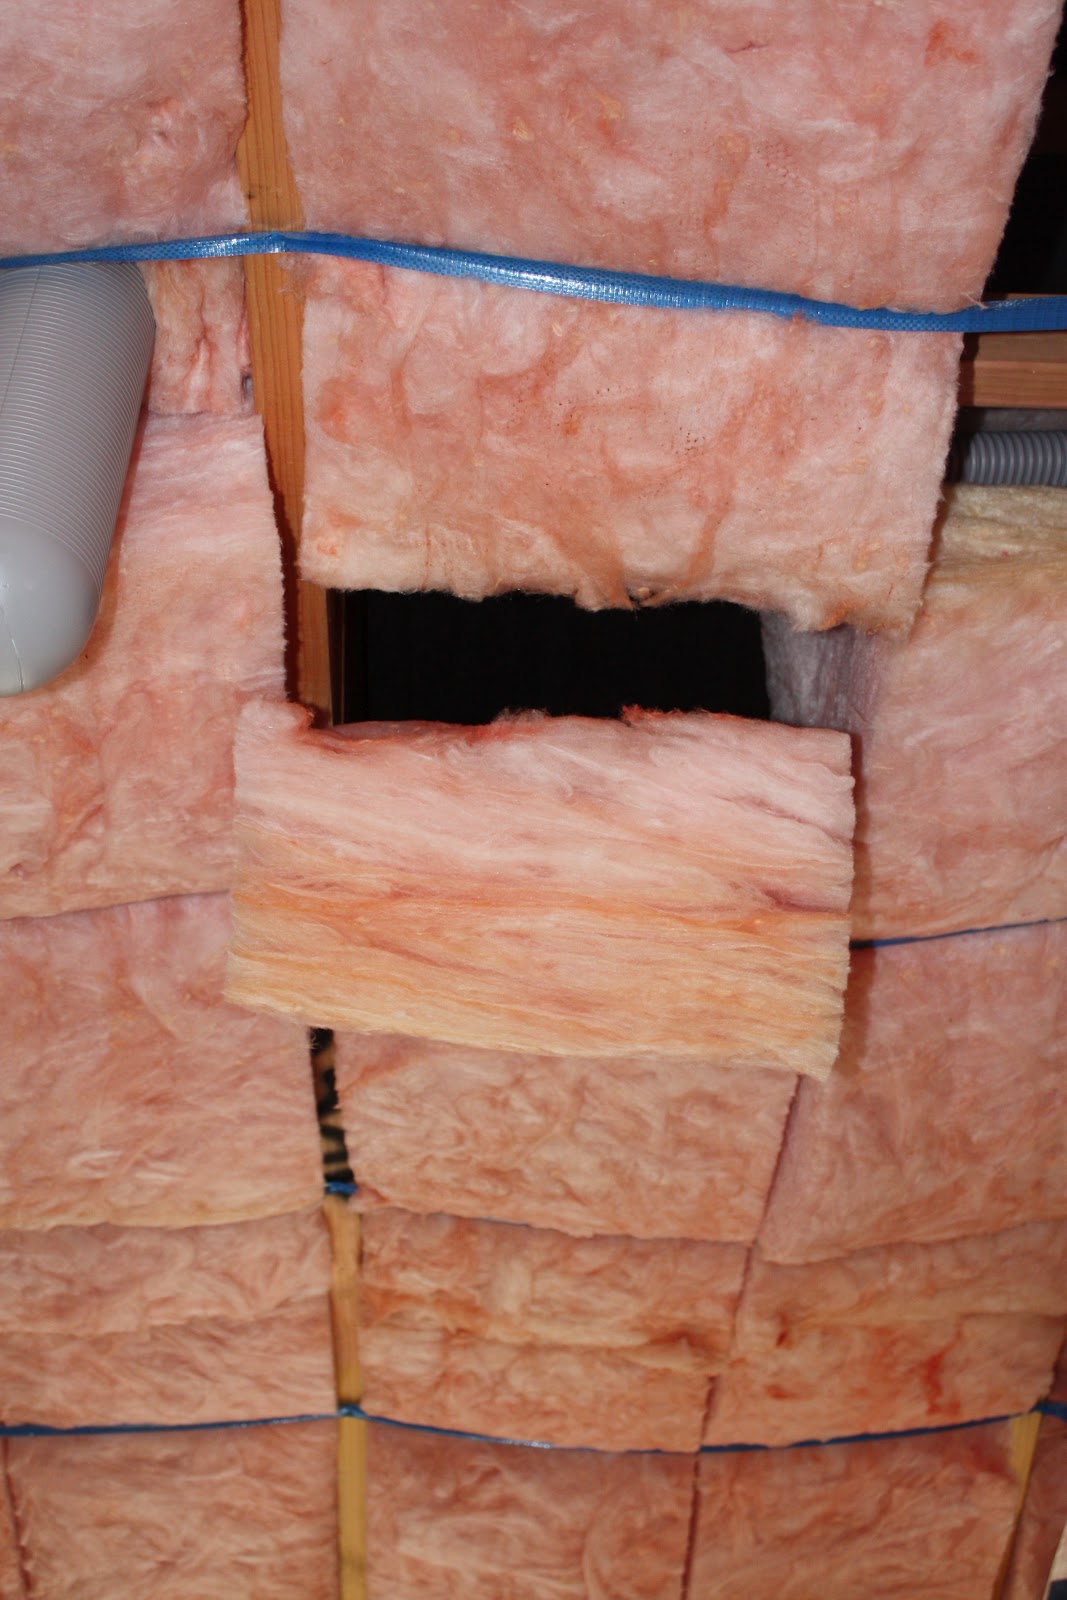
R4.0 'Pink Batts' fibreglass wool insulation is placed between the roof framing throughout the house, with straps stapled to the timber framing to secure the blankets in place.strapped into position. Once this layer of insulation is installed, a layer of 'Intello' is fixed and taped to ensure airtightness. Another layer of r2.2 Fibreglass Batts is installed to compensate for the steel structure to ensure there is no thermal bridging.
Once the insulation is installed the proclima 'Intello' membrane is continued and taped to create the continuous airtightness layer.
Subscribe to:
Posts (Atom)