Saturday, December 10, 2011

CONCRETE WALLS

3 comments

The basement walls are ‘EcoBlocks’ filled with concrete, and as the  house is evolves further out of the ground the majority of the wall structure will be constructed of ‘Laserframe’ timber.
Steel reinforcing rods forming a forest of bars that protrude from within the polystyrene wall formwork for the concrete walls. Conduit to facilitate the required services is tied into the structure for its future casting into the poured concrete - which is expected to arrive later in the week.  In the distance, towards the center of the first picture, can be seen a stacked pile of grey, open-cell EPS, 100mm thick foam board, that will be laid over the damp-proof membrane (DPC) ready for the concrete floor slab to be poured over top. 

 
Looking from west to east across the house building platform


The wall formwork is propped with timber bracing to secure the formwork for the weight of the wet insitu concrete to be poured. Reinforcing bars protrude from the footings, and pipeworks for services penetrate through the formwork.
Wall formwork and steel reinforcing
Conduit tied to the reinforcing steel bars
Polystyrene formwork for the walls

The walls are built up out of the ground - this is a step in floor levels.  The steel reinforcing starter rods to connect the wall and the slab are visible protruding through the 'Ecoblocks'.
The polystyrene blocks are sealed with an expanding gap filler
The top face of the exposed footing is covered with insulation
The exterior surfaces of the 'Ecoblocks' are finished using 'Rockcote' plaster applied over mesh.
Red mesh is applied to the 'Ecoblock' for adhesion, and the first coat of
'Rockcote' plaster is applied.  The black spotted product is to protect the
waterproofing membrane from external damage.


Friday, December 9, 2011

The lower level floors of the house are concrete.  'Eurosteel' reinforcing bars connect from the footings, as well as the insitu concrete walls.  The insitu concrete floors are poured over 'EXPOL' 100mm thick EPS polystyrene insulation which is laid on top of a continuous layer of polythene.  The slab is reinforced with steel mesh, spaced off the EPS  insulation boards on spacers that maintain cover to the steel mesh.  Beneath the polythene is a layer of compacted sand on top of a porous hardfill.  Pipework protrusions are made with sleeves to accommodate the necessary services (e.g. plumbing, wiring and ducting for 'Zehnder' ventilation system from Fantech, which will be installed later in the programme) for the requirements of the house design.


The sand layer beneath the polythene is screeded level. 
The black polythene can be seen,and the insulation board sitting on top. 
The 'Ecoblock' forming the edge of the slab isbraced with timber 
ready for the concrete pour.
Starter rods protrude from the adjacent concrete wall to tie into the concrete 
floor slab. The DPC can be seen turning up at the slab edges, and wall.
The sand layer is compacted
Gaps between the insulation board are 
sealed with 'Loctite'
Reinforcing mesh is spaced off the 
insulation board.The deeper level is a 
thickening in the slab.

Reinforcing steel at the intersection of thickenings in the concrete slab.  
Spacers sit on the insulation board. 
Pipes that penetrate the slab have an insulating sleeve applied, 
with a closed end to protect the pipe from concrete entry

Viewing the house from the west looking east, the lower level floor slab is being set out.  
The edge containment of the future slab can be seen by the 'Ecoblock' formwork.


The slab preparation is complete, ready for the concrete to be poured over

Once the preparation was complete, and the wet weather cleared adequately,  the concrete was  poured to form the rear floor slab.


The poured slab is kept moist to control the drying process
allowing the concrete to cure and  to minimise shrinkage cracks.


Wednesday, November 30, 2011

As well as providing insulation to separate the concrete structure from the ground (preventing thermal bridging) 'Eco-block' foam insulation creates the formwork for the insitu concrete strip footings, and concrete floor slab edge. 'Eco-block' is an insulated concrete form (ECF) made from expanded polystyrene (EPS). The black bars are polypropylene connectors that attach to embedded webs. The forms arrive on site in a 'flat-pack' ready for their construction on-site.
As well as an insulant, Eco-block is used as the formwork for the concrete strip footings and the concrete floor slab edge. Service pipes that penetrate through the footings are also insulated.


Eco-block EPS formwork for the concrete strip footings

Strip footing formwork

Eco-block made up on site.


The footing work has continued to the front (western end) of the site. Concrete piles have been drilled down to bear onto solid ground, then steel reinforced and poured with concrete. The holes at the top of the piles are visible through cut-outs in the insulation through which reinforcing bars can be seen protruding.


The concrete piles can be seen beneath cut-outs in the insulation foam. 
Steel reinforcing cages sit on top.


The steel reinforcing bars protrude from withing the concrete pile


Tuesday, November 29, 2011

EXCAVATION

23 comments
Excavation commenced on the site in November 2011.  Deep concrete strip and pile footings were dug to bear on solid ground which at times was up to 2m below ground level.  The deep footings and piles were reinforced with steel bars steel from EuroSteel, and poured with insitu concrete.  Once set, 50mm thick boards of 'Goldfoam' extruded polystyrene (XPS) were laid to insulate and thermally break the upper concrete floor and footings from the lower concrete foundations.  On top of the 'Goldfoam' board, reinforcing steel cages for the concrete strip footings were set up on spacers.  


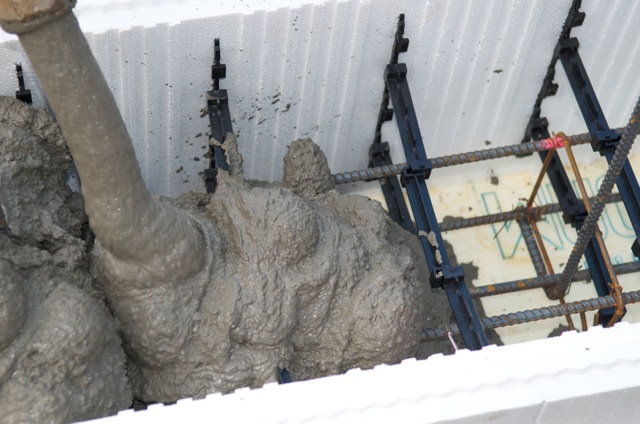
Insitu concrete was pumped into the Eco-block formwork.  Eco-block is an insulated concrete form (ECF) made from expanded polystyrene (EPS).  The black bars are polypropylene connectors that attach to embedded webs. Concrete was pumped into place,  gently vibrated and the top surface was then trowelled off.